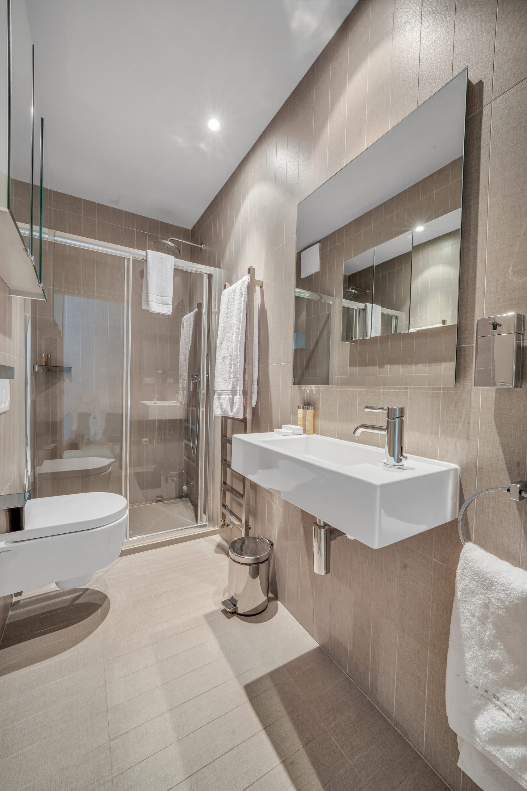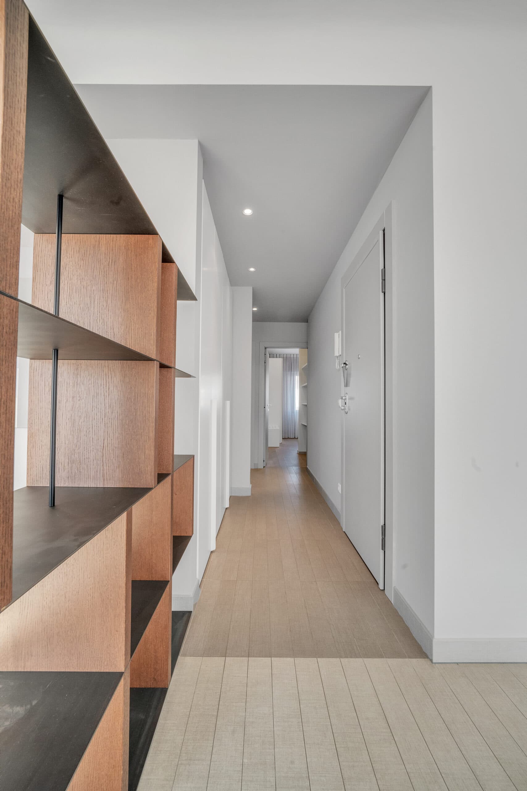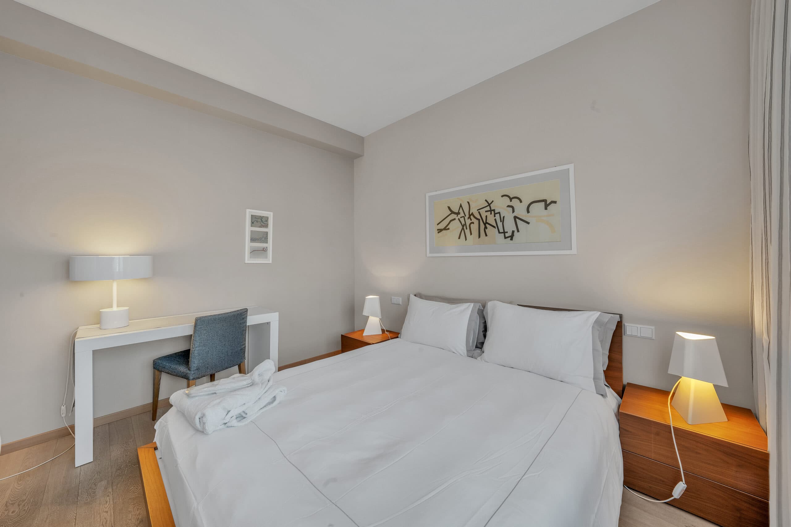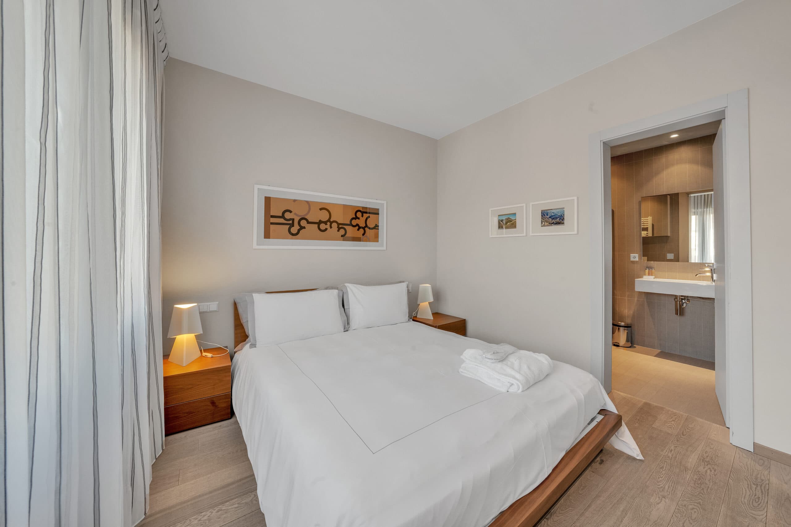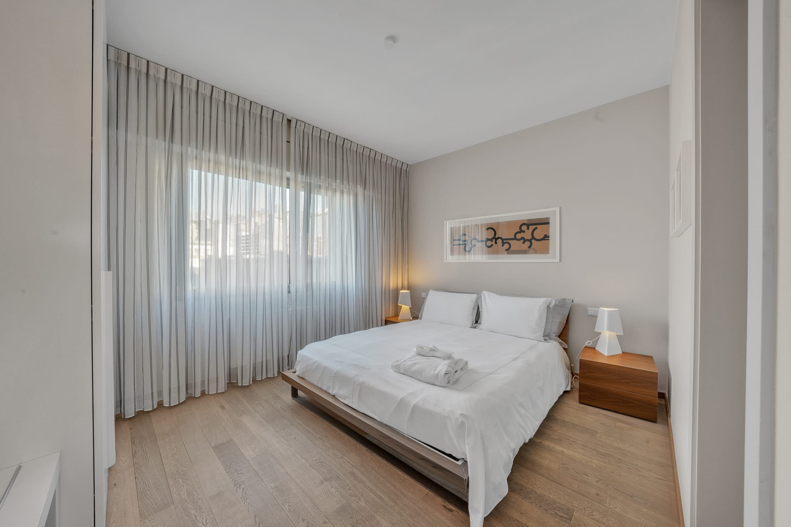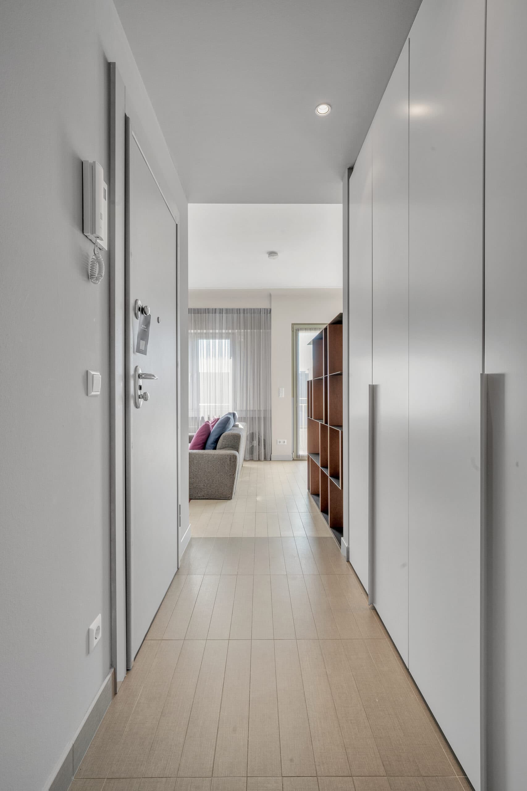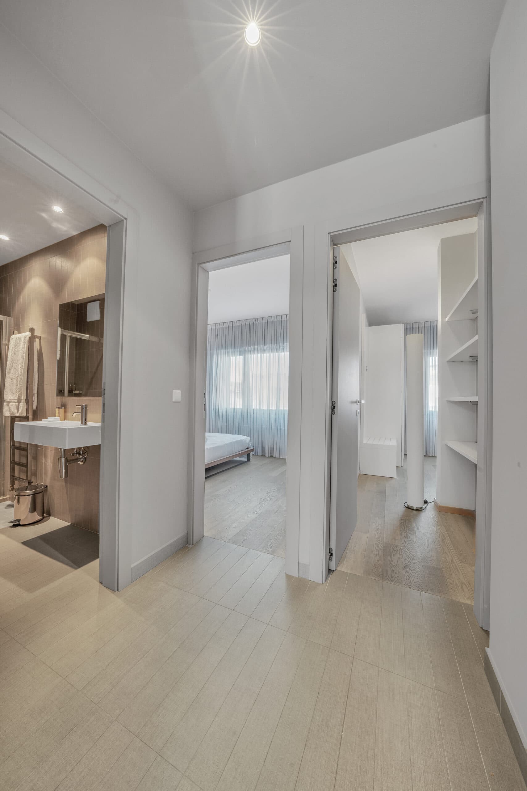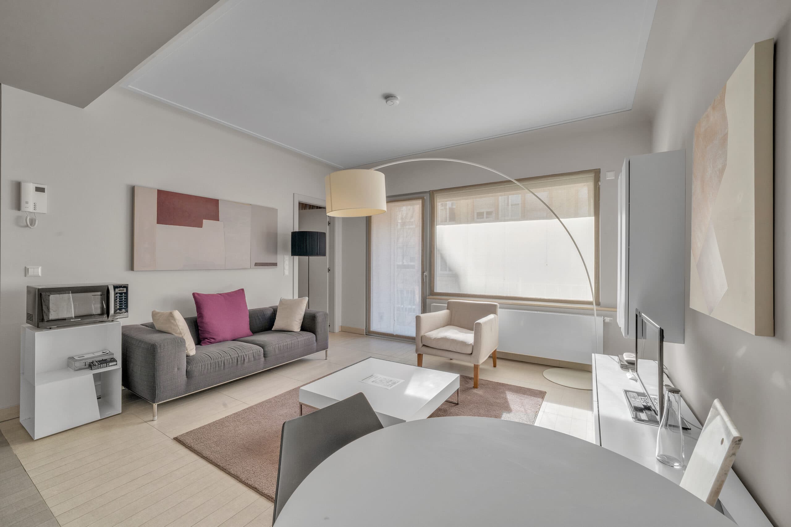


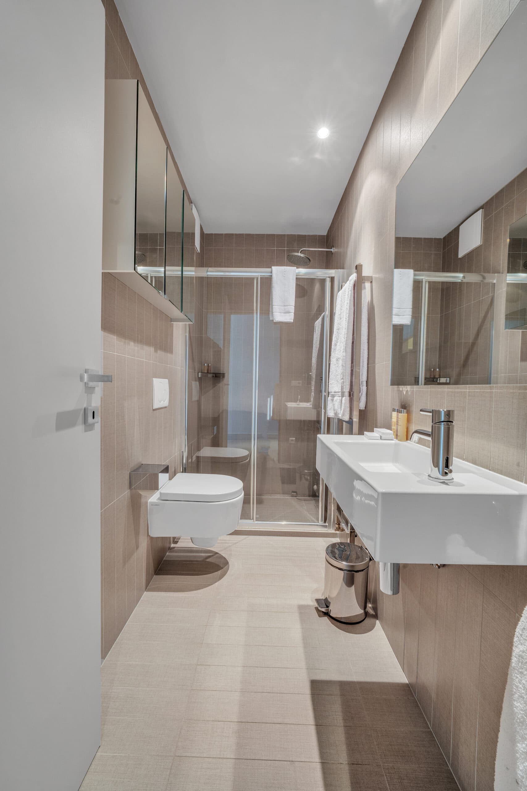
Eighty square metres for a family or a small group, with two bedrooms, two bathrooms, and a master bath that includes a proper bathtub.
Surface
80 m²
Floor
4th – 5th floor
In the residence
2 of this layout
Two of these apartments share the fourth and fifth floors of the building. The plan steps up significantly from the one-bedroom: a master bedroom with its own bathroom and bathtub, a second bedroom for the children with a 90×190 single bed, and a wide living area between the two.
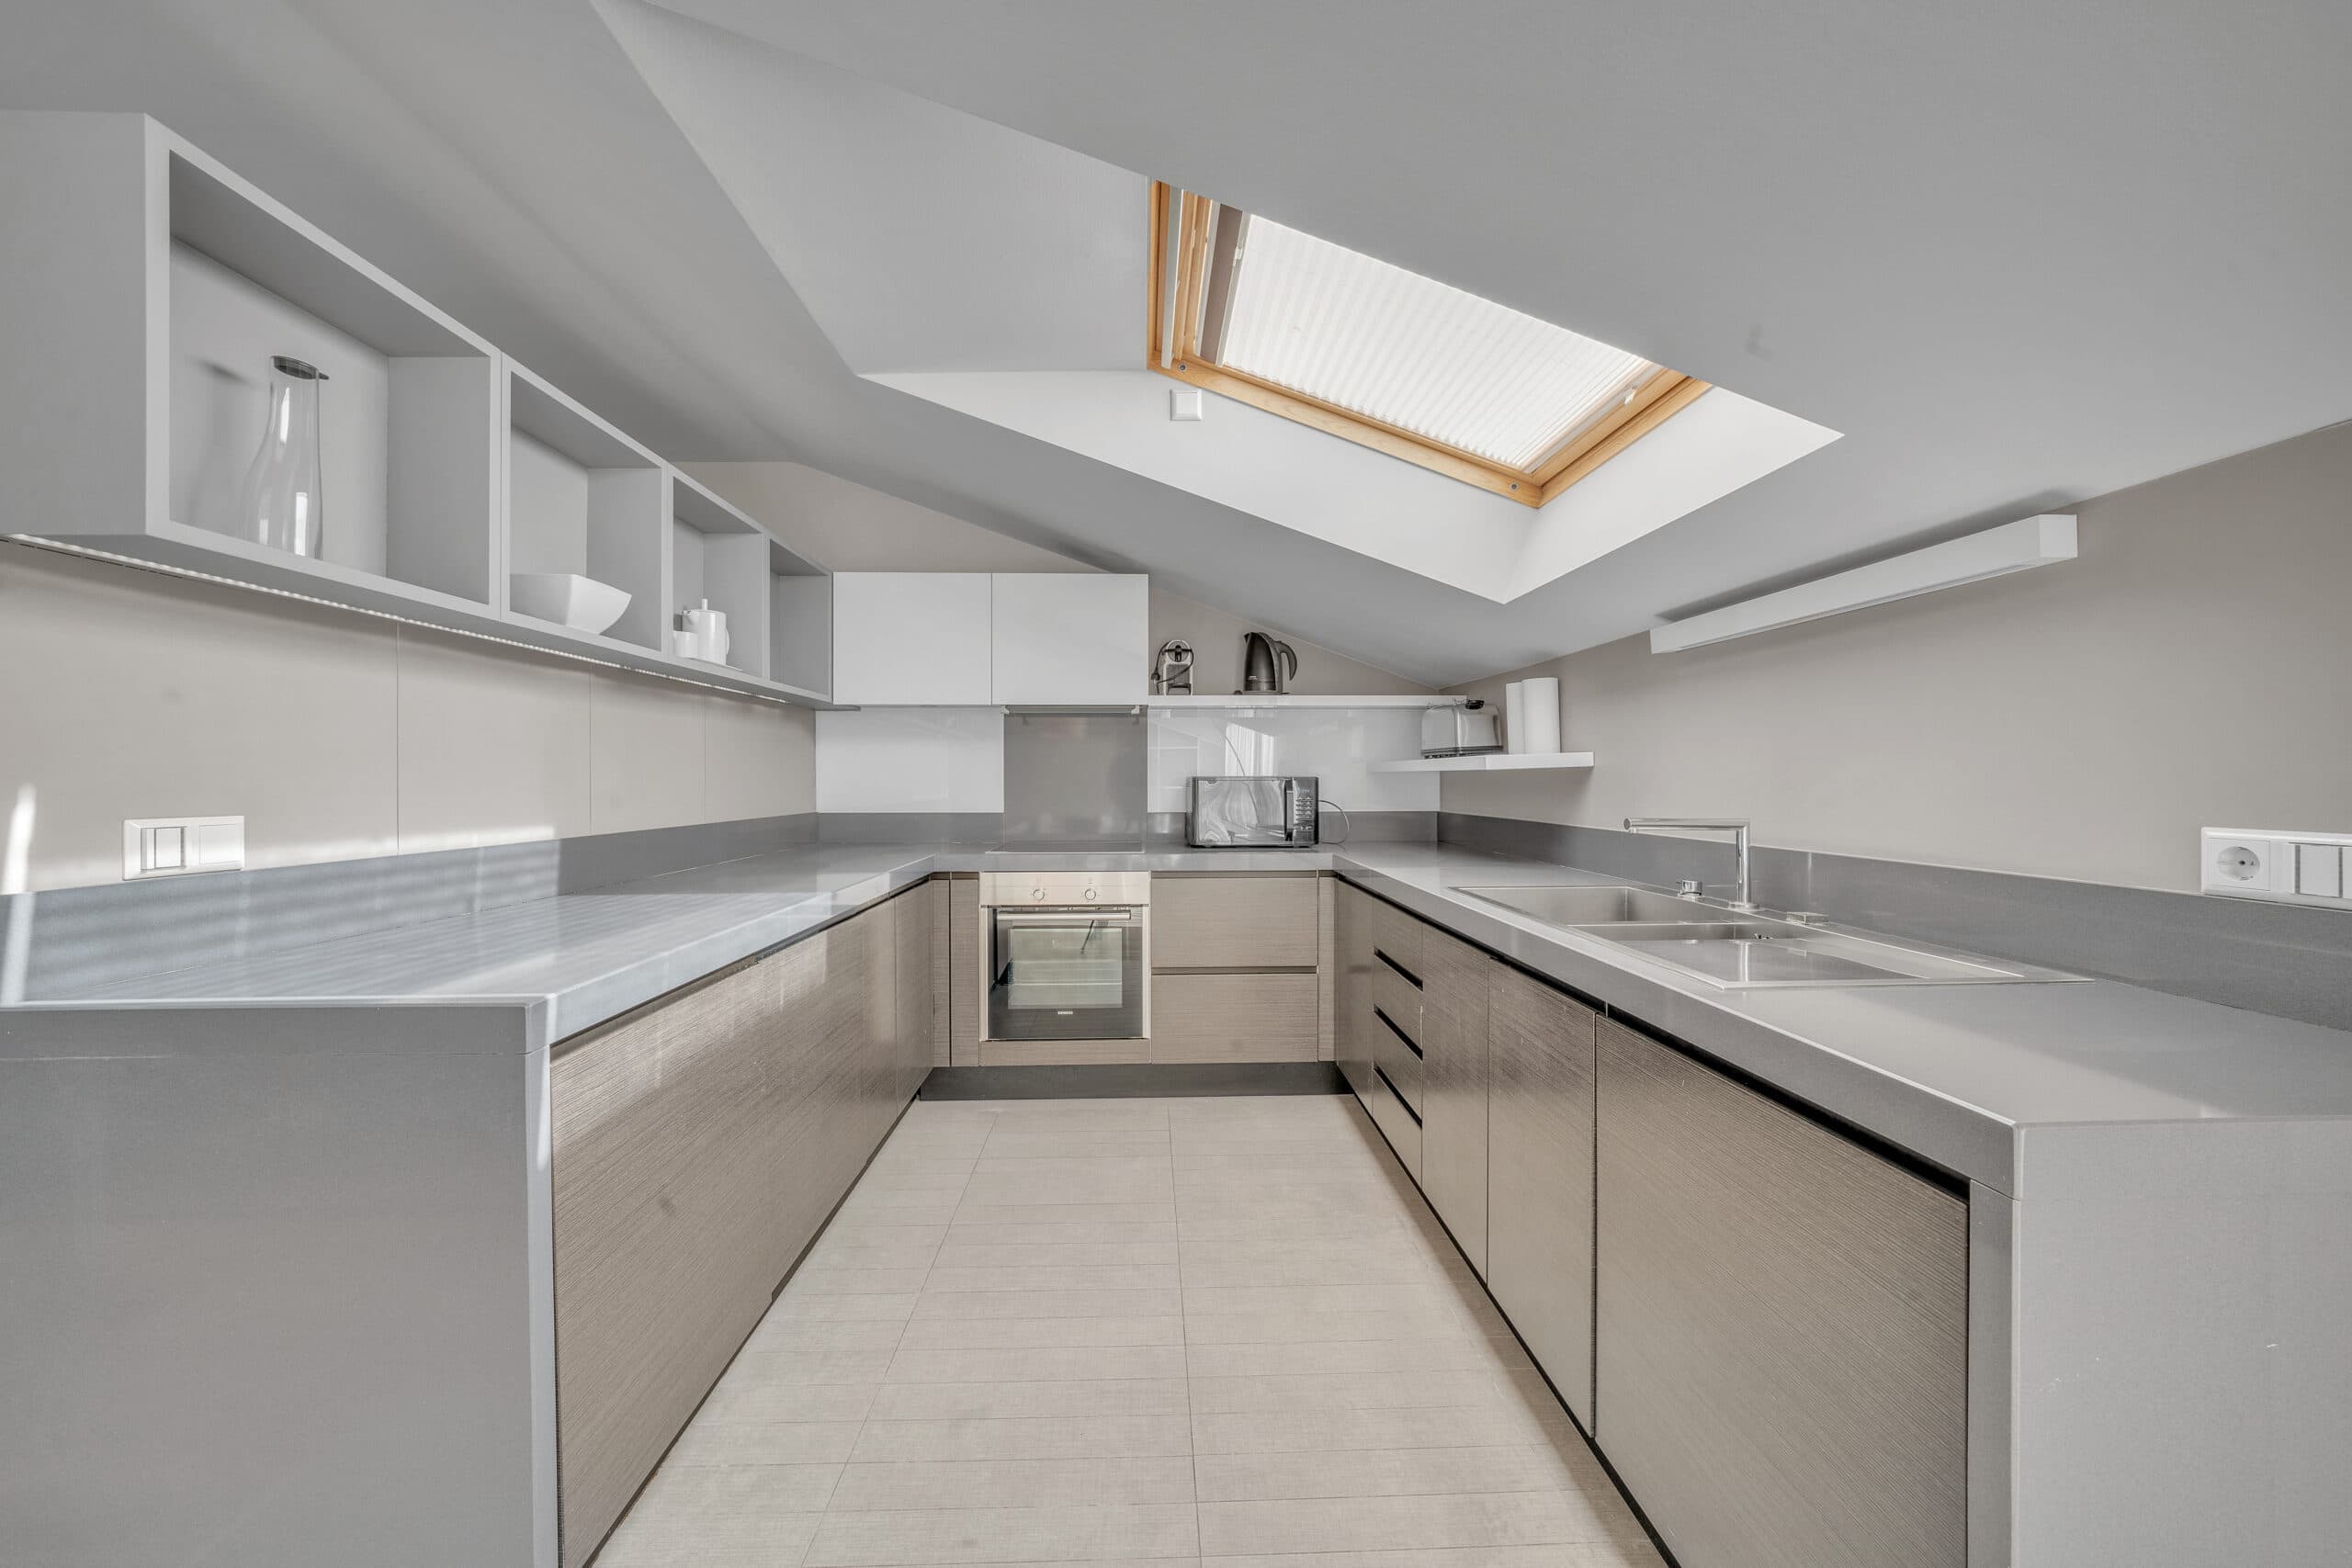
The kitchen is the same well-equipped 4-ring cooktop you would find in any of the apartments. The two-bedroom plan adds a master bathroom with a tub, useful at the end of a long day in town, or for two small children at bath time.
The balcony is private and runs the length of the living room. Below, the courtyard and the city centre. It is a comfortable address for a relocation, an extended assignment, or a family week in Luxembourg.