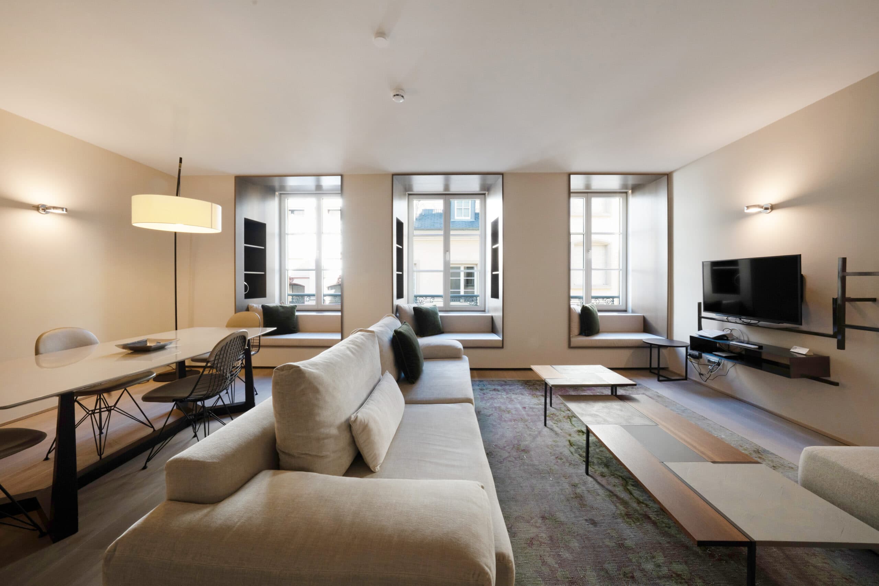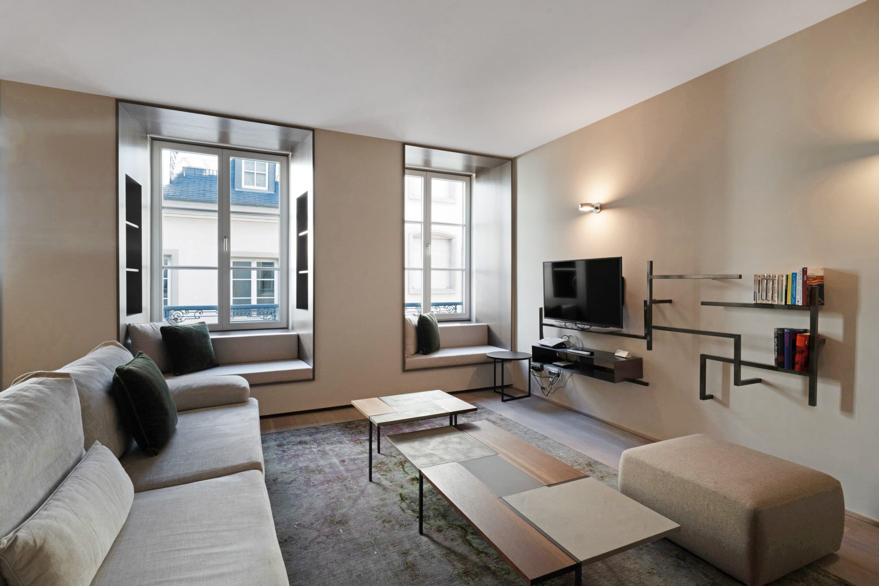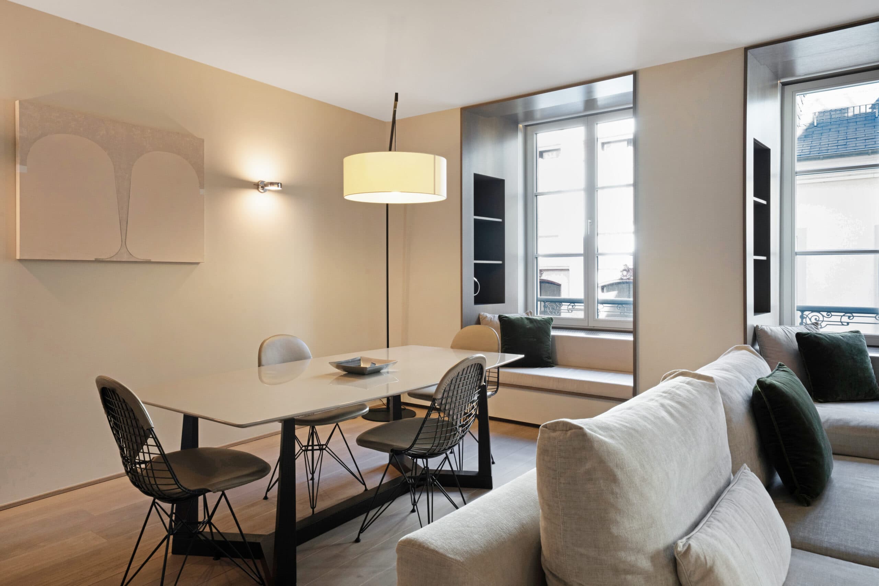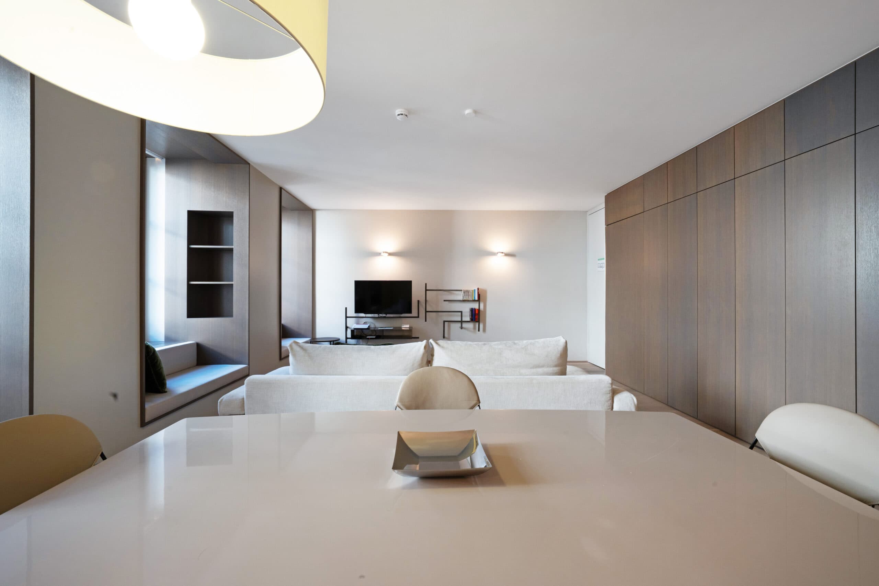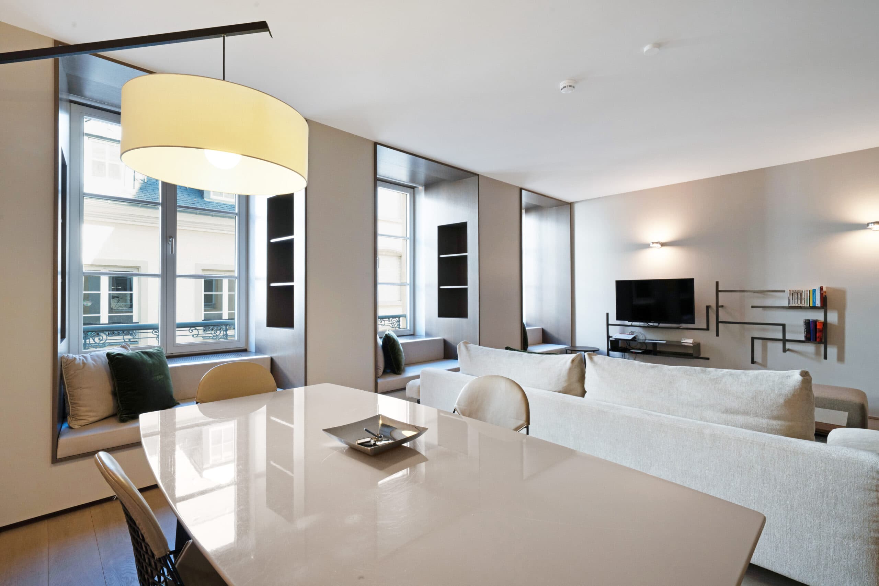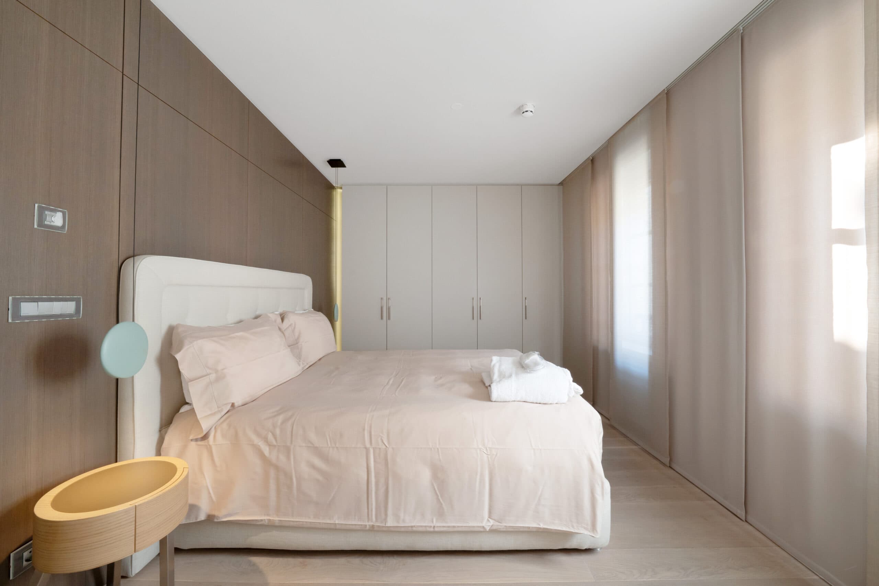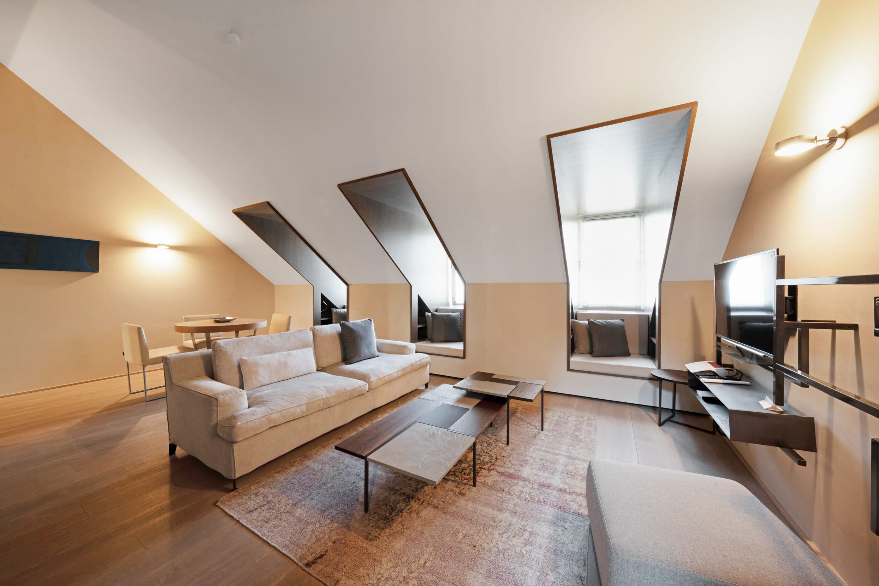


Sixty-five quiet square metres on Rue Louvigny, with a separate cloakroom and a proper bathtub set behind the bedroom.
Surface
65 m²
Floor
1st – 3rd floor
In the residence
3 of this layout
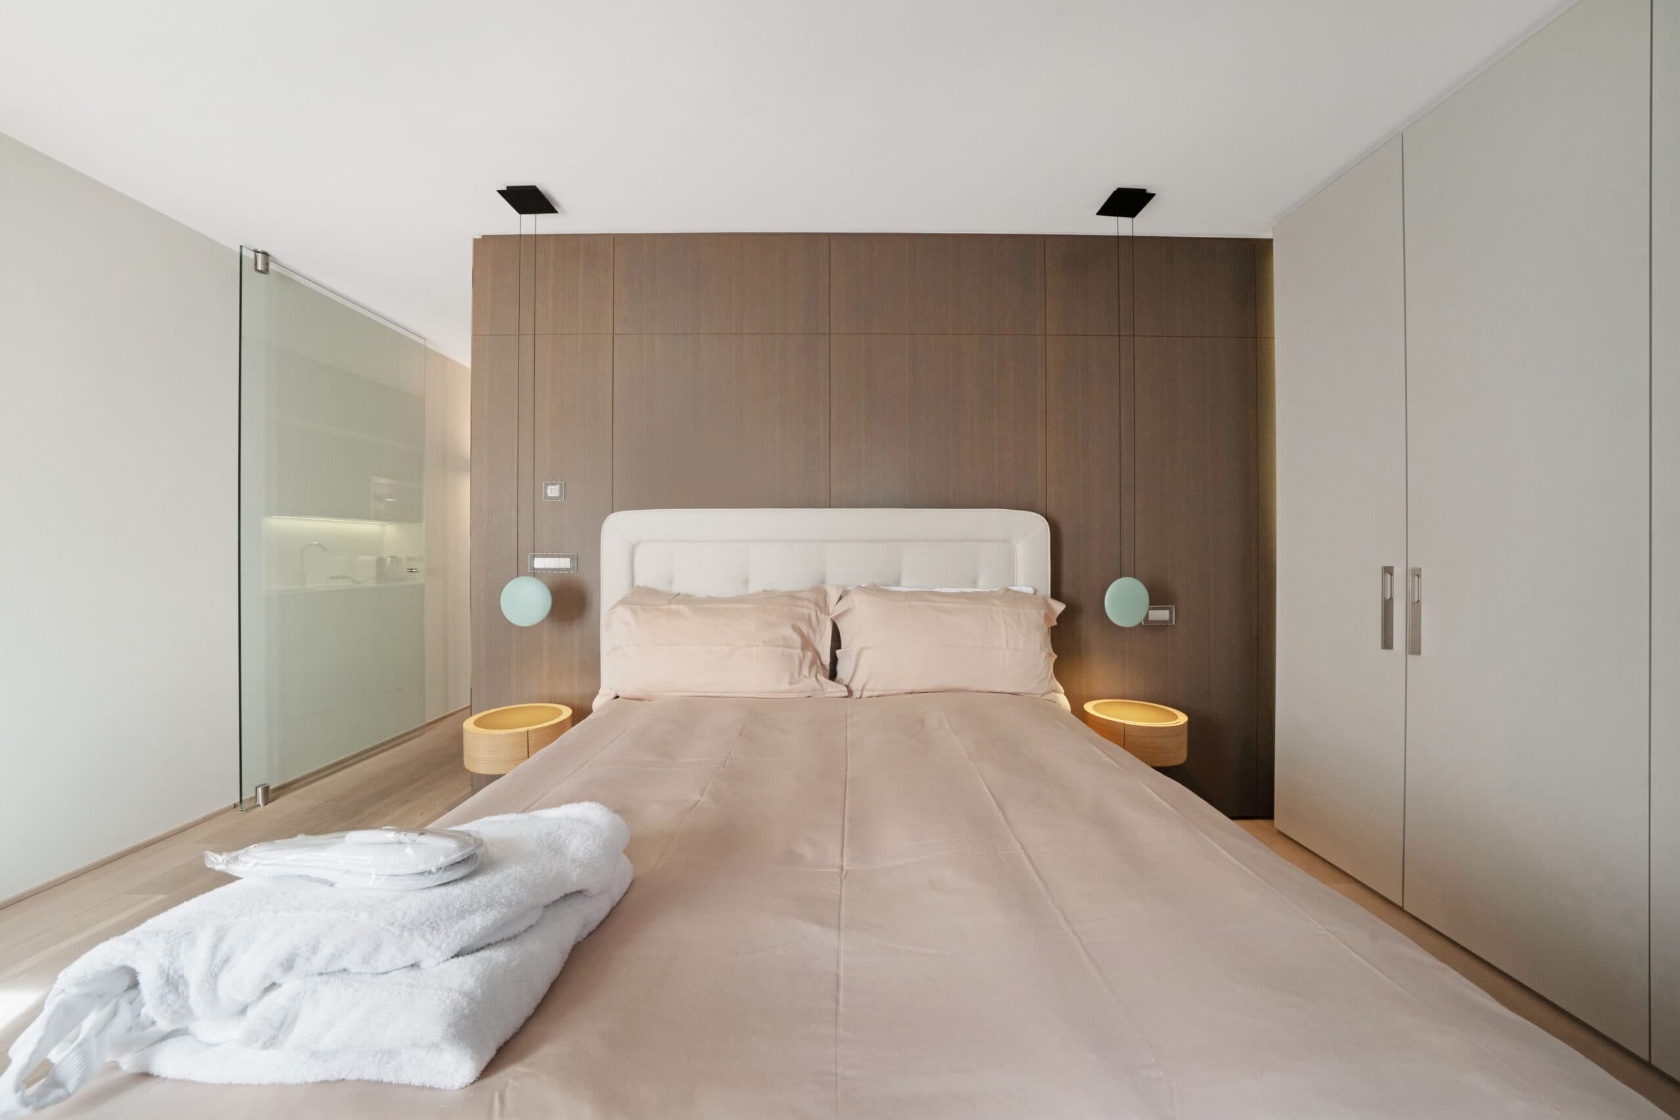
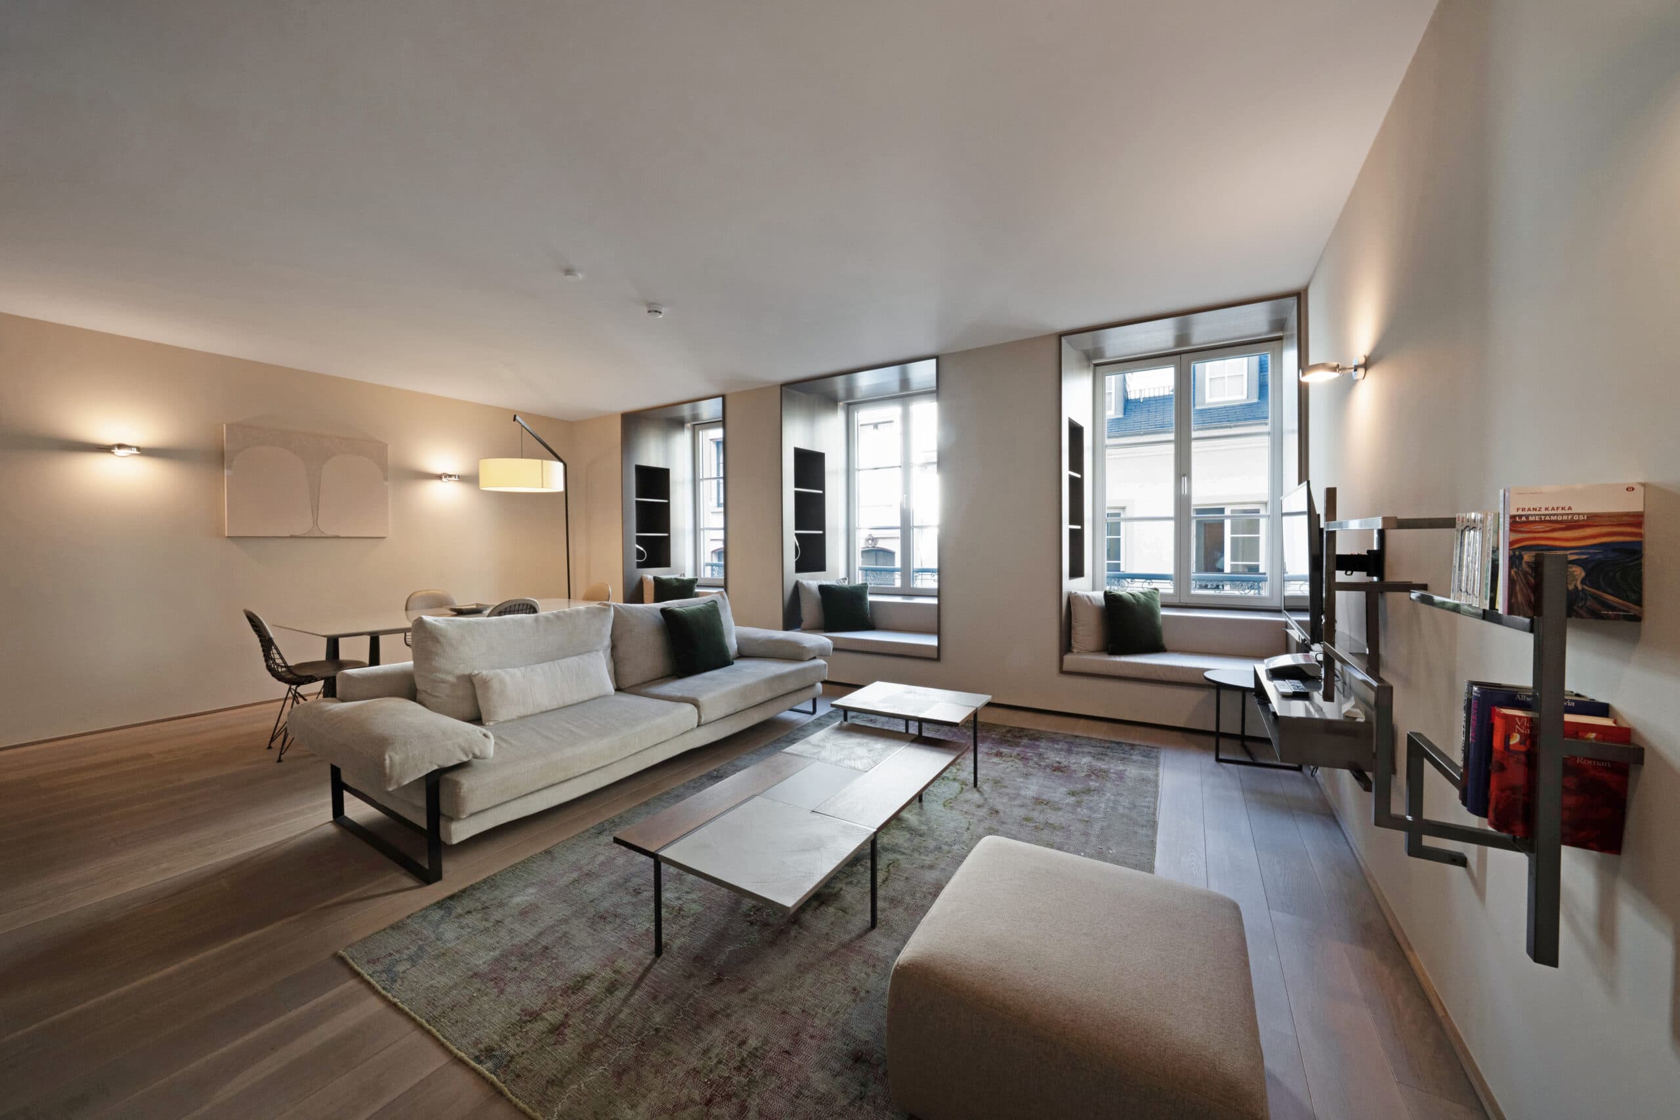
Three of these apartments sit on the lower floors of the residence, one on each level. The plan is generous for a one-bedroom in the old town: a true sitting room with armchair and dining table, a bedroom that closes properly, and a bathroom built around a freestanding tub rather than a hurried shower stall.
A separate cloakroom with its own basin and toilet means a guest never has to cross the bedroom for a glass of water. Bathrobes and slippers are waiting on the bed, the kitchen is stocked end to end, and the parquet underfoot is the same warm oak you find in the apartments next door.
From the windows, the city of Luxembourg keeps its distance, a few footsteps away from Place Guillaume II, but on a side street where the evenings stay quiet.