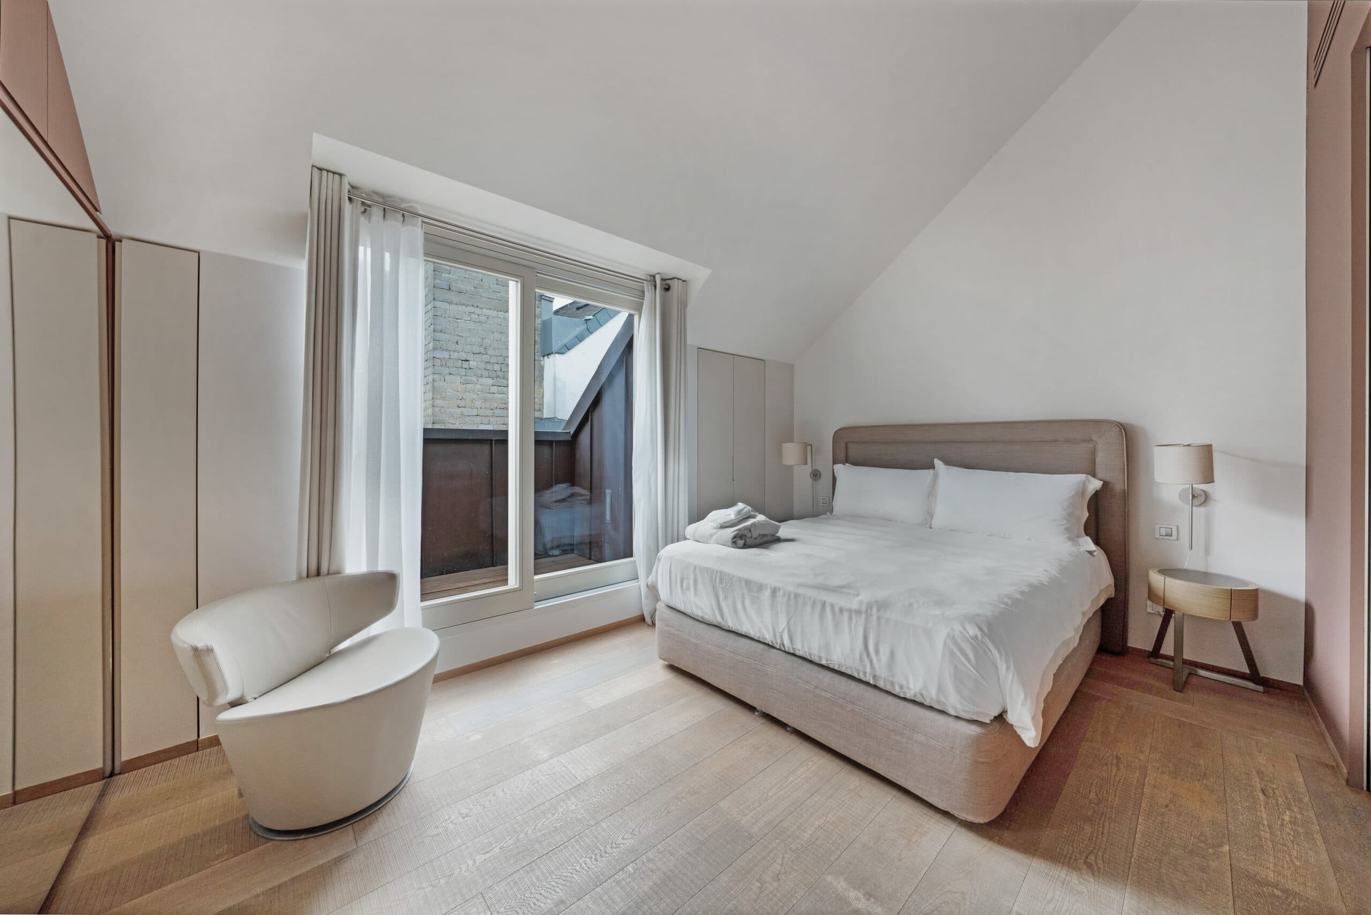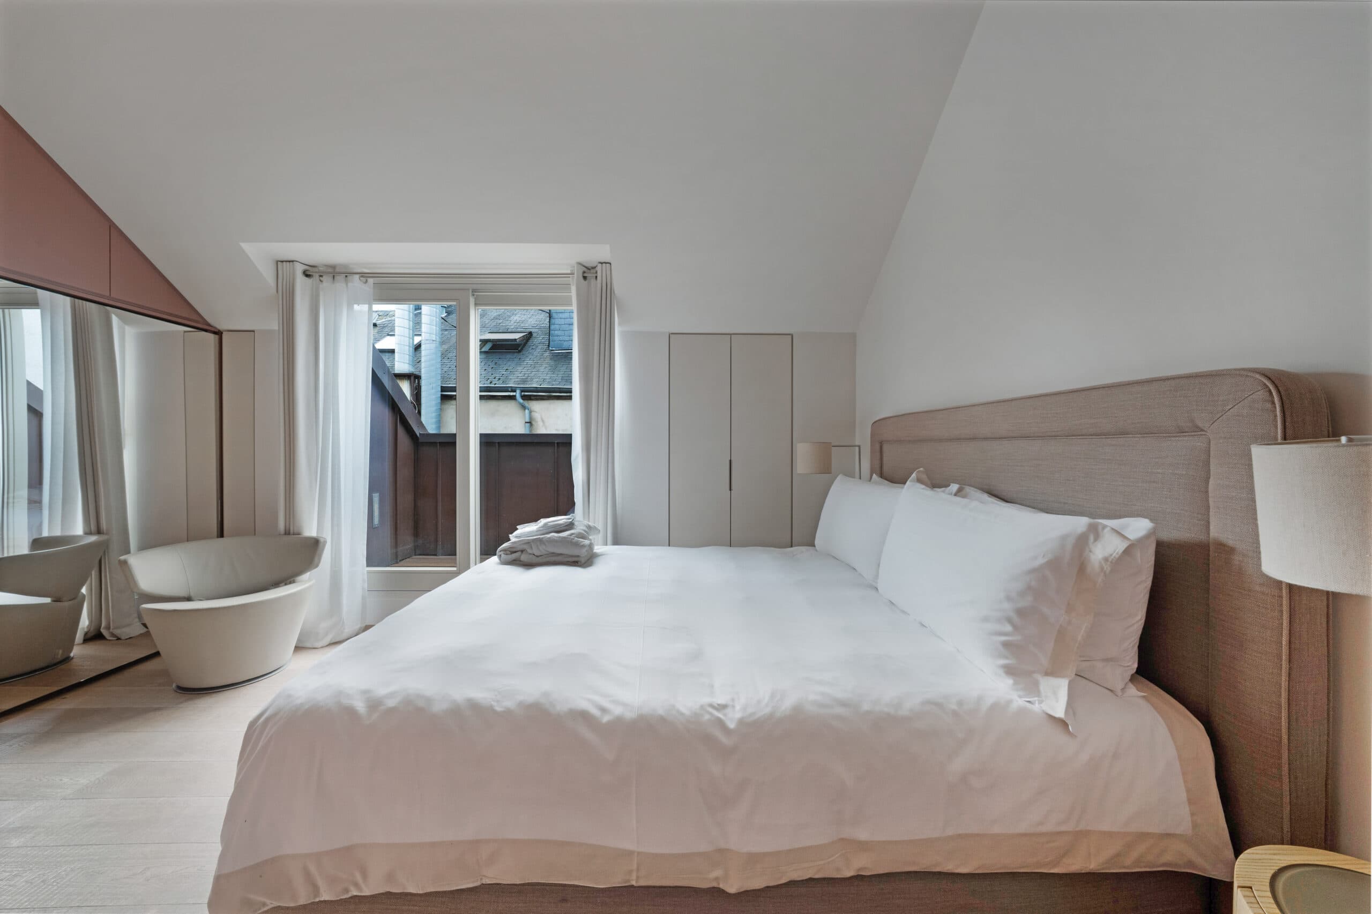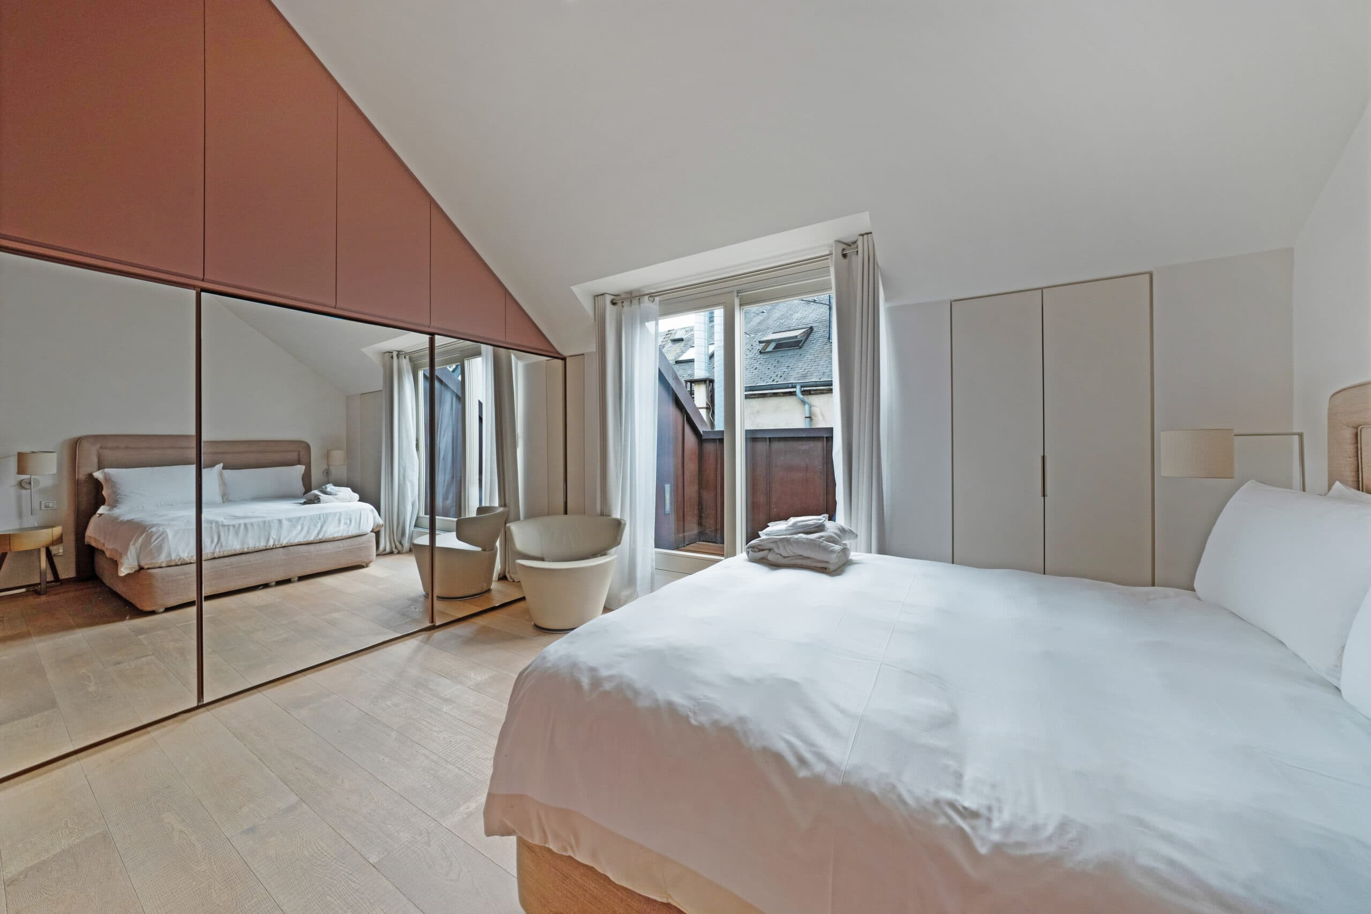


The top-floor apartment at Guillaume Suites, seventy-five square metres, two bedrooms, private balconies onto the city centre and the courtyard.
Surface
75 m²
Floor
4th floor
In the residence
1 of this layout
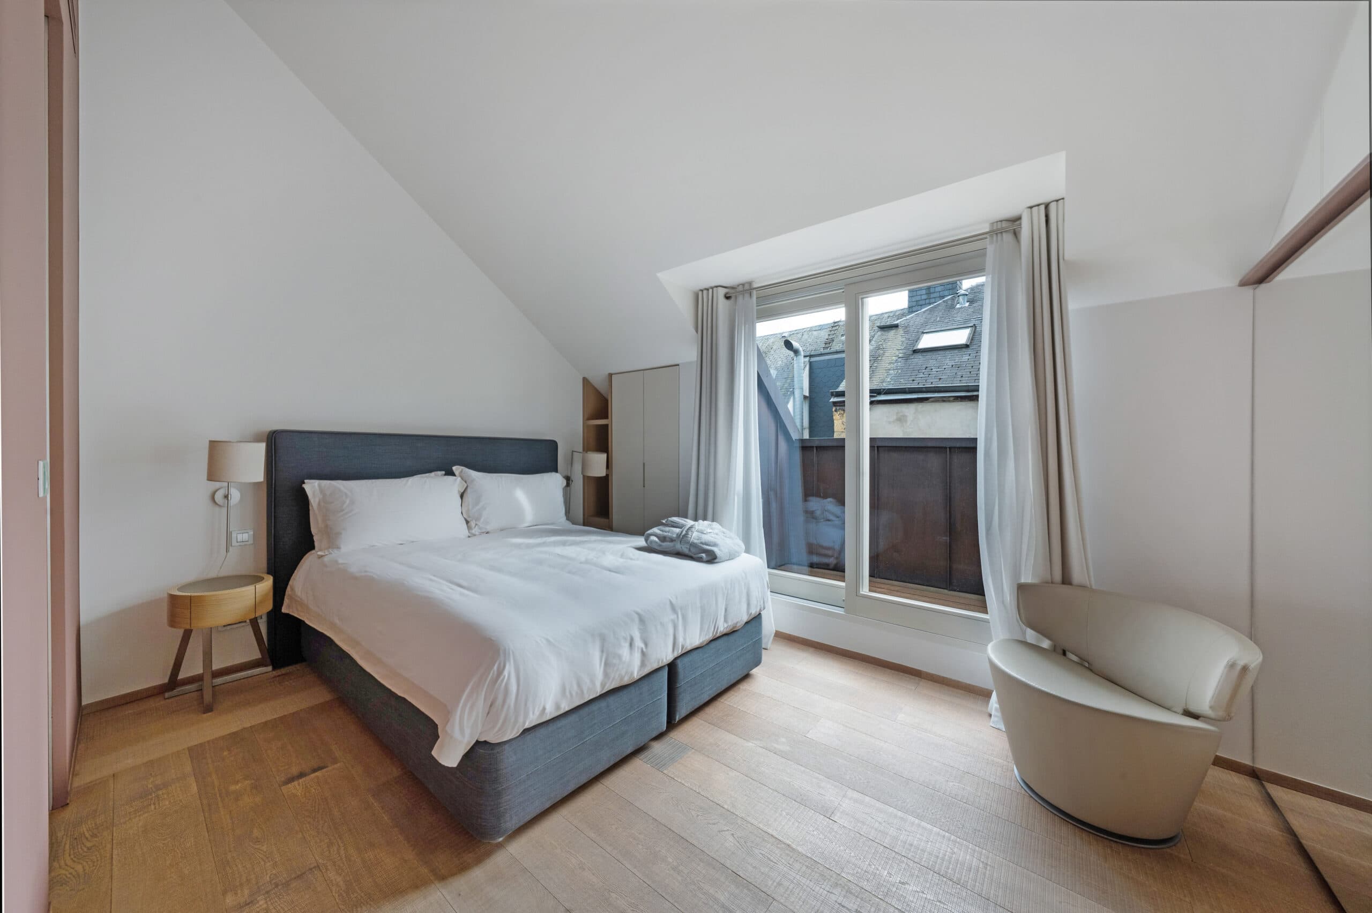
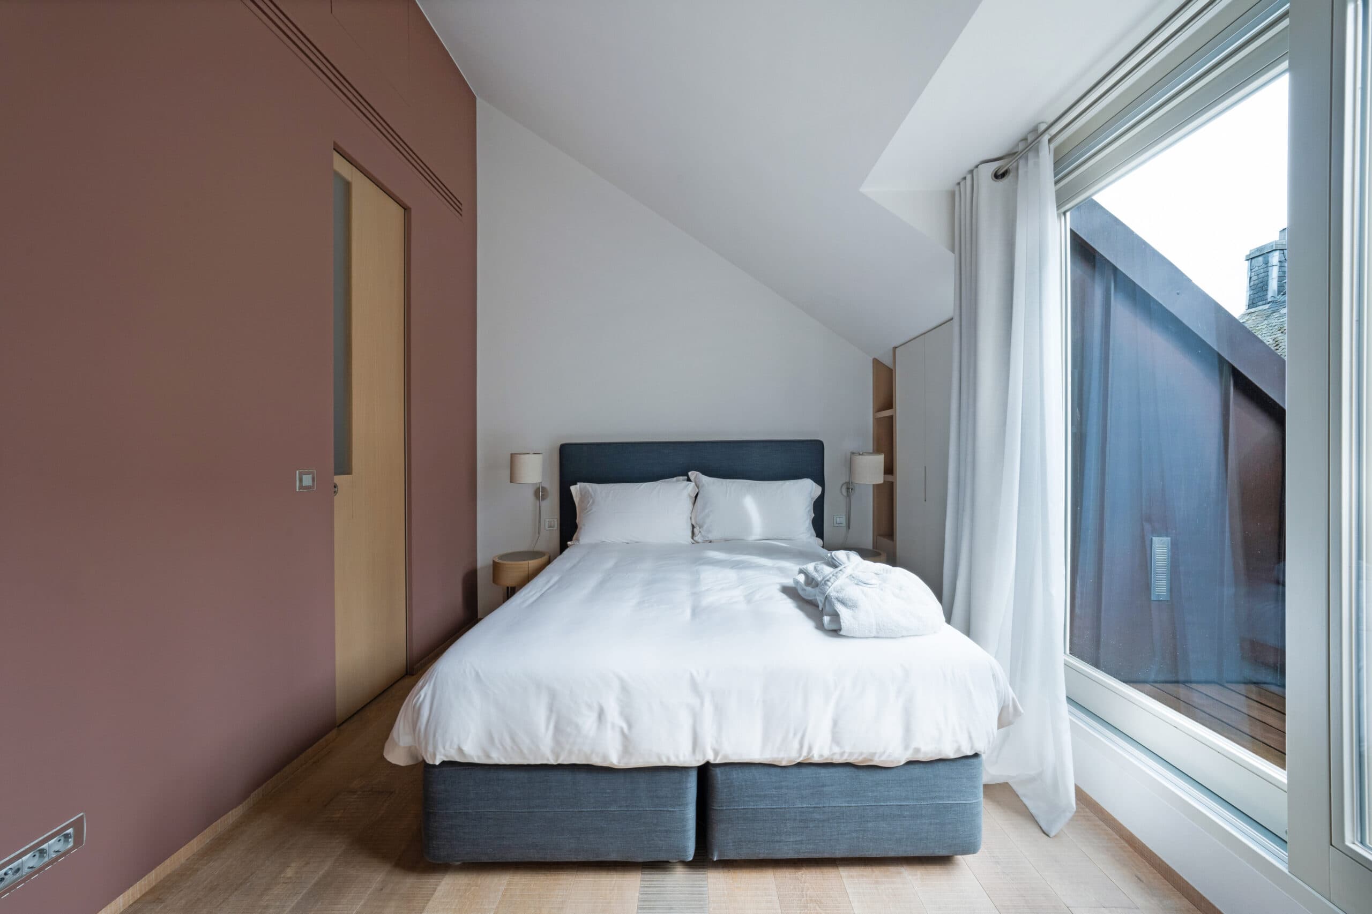
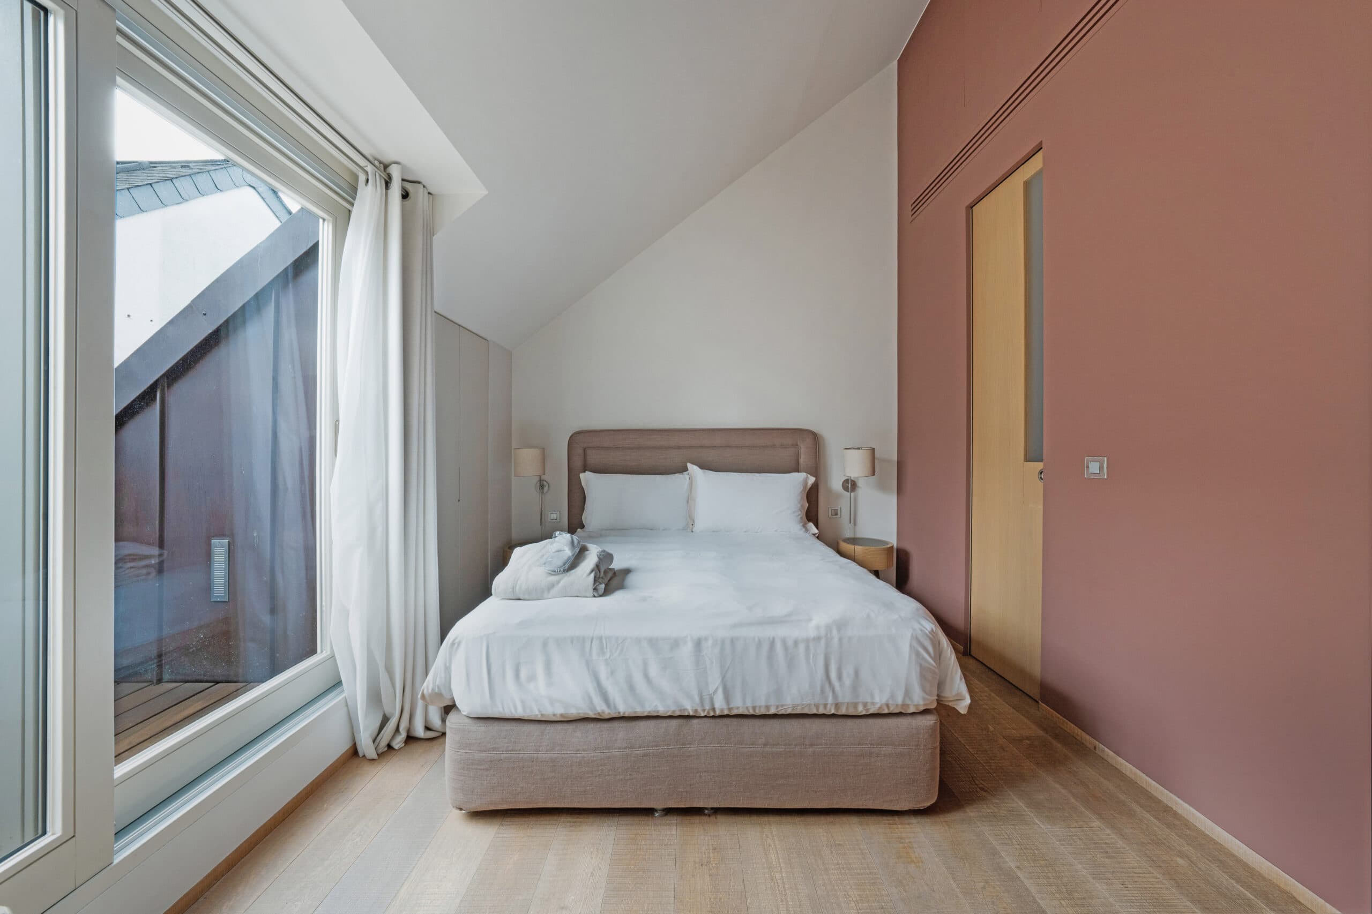
The penthouse takes the entire fourth floor. Two bedrooms with their own doors, a sitting and dining area in between, the same kitchen as the apartments below it, and the building's two best balconies: one over Rue de Curé, one over the inner courtyard for the times you would rather not look at the street.
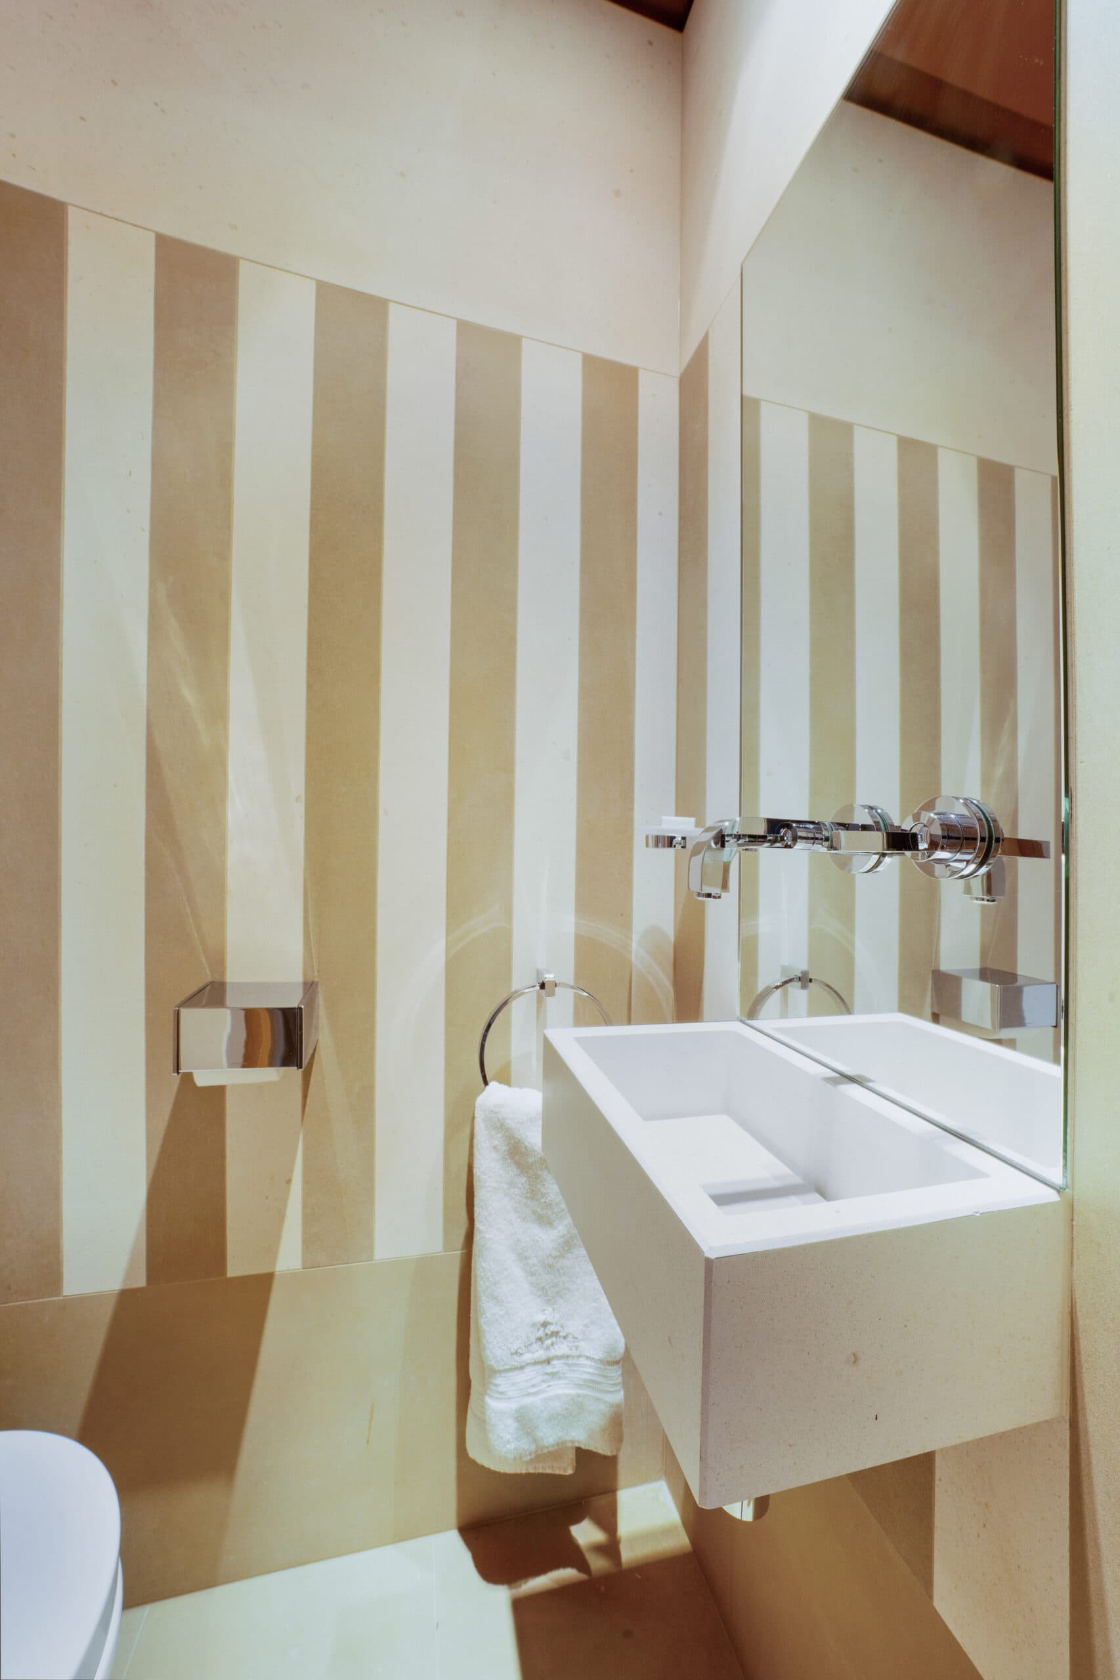
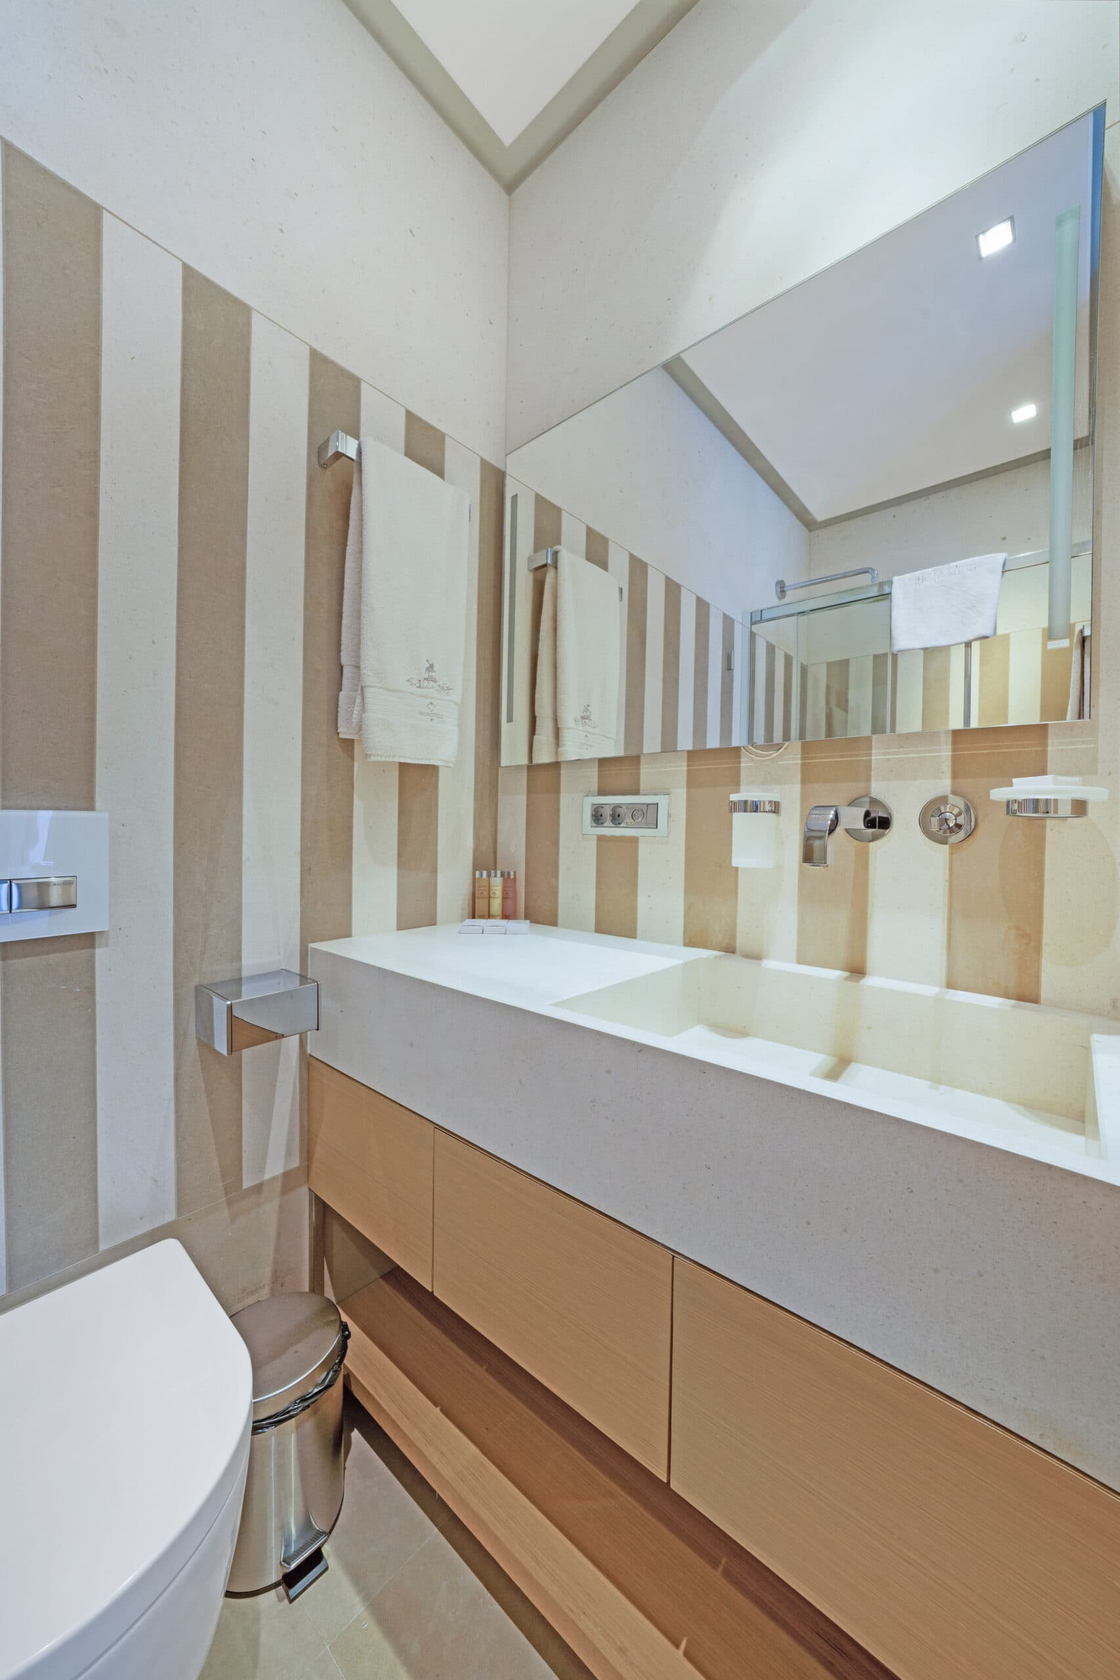
The bathroom adds its own toilet to the standard plan, the air conditioning runs through every room, and the espresso machine downstairs is exactly the same as the espresso machine in the kitchen. The flat travels well for two couples or a small family.
From the front balcony you see the cathedral. From the back balcony you hear nothing.